Acero Designs

Warehouses & Industrial Units

Warehouses & Industrial Units for Modern Business Operations

Warehouses & Industrial Units

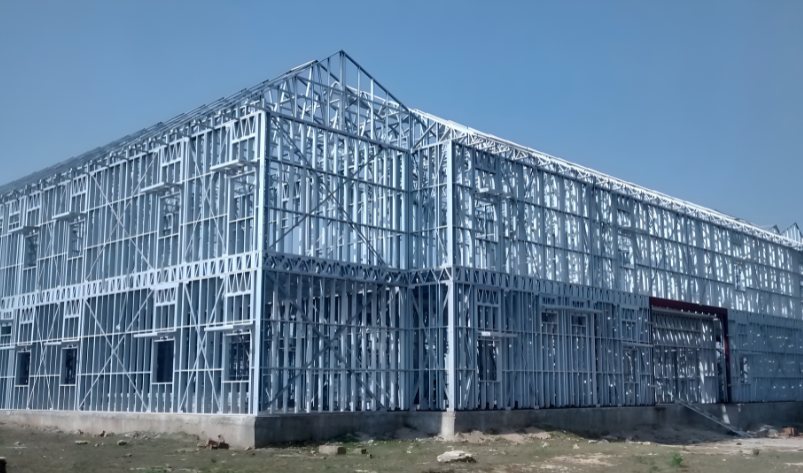
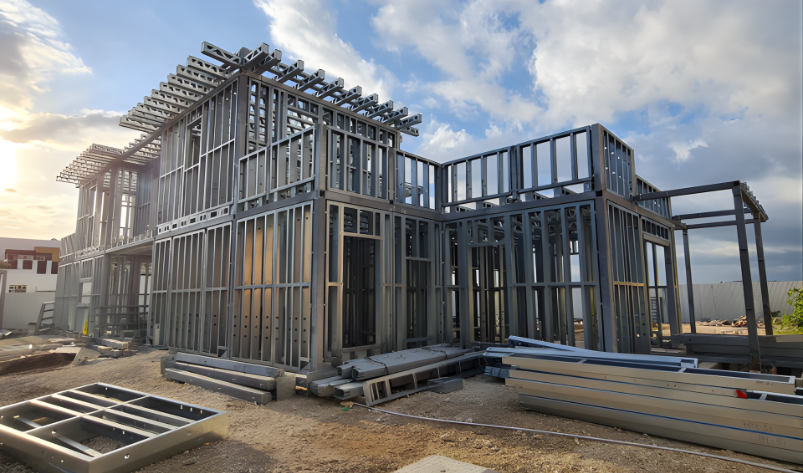
Warehouses & industrial units are essential for logistics, storage, and production. At Acero Designs, we design and build industrial spaces using light gauge steel framing systems that deliver strength, efficiency, and long-term performance.

Our approach focuses on creating structures that support operational flow, maximise usable space, and allow future expansion. If you’re exploring modern construction methods, you can also review our LGSF commercial construction solutions in the UK.

Types of Warehouses & Industrial Units We Build

We deliver a range of industrial structures designed for different operational needs.

Why LGSF is Ideal for Warehouses & Industrial Units

Warehouses & industrial units built with LGSF systems offer key advantages for business operations.

  • Large open spans for flexible layouts
  • Faster construction timelines
  • Reduced foundation load due to lightweight structure
  • Strong and durable industrial-grade performance
  • Low maintenance over time

If you’re planning an industrial build, you can also explore how steel construction improves business efficiency. Modern steel construction supports industrial growth across the UK construction sector.

Built for Large-Scale Industrial Performance

Warehouses & industrial units require more than just strong structures. They need to support logistics, storage efficiency, and long-term operational demands. At Acero Designs, we focus on delivering industrial spaces that are practical, scalable, and built around real business needs.

Our experience in steel construction allows us to design buildings that maximise internal space, support heavy usage, and remain reliable over time. Every project is planned with efficiency, safety, and future expansion in mind.

“Acero Designs 2025 Winner certificate for best home renovations in Liverpool, UK.”

Design & Planning Process

For every warehouses & industrial units project, we follow a structured process to ensure efficiency, safety, and compliance. Each stage is carefully planned to support smooth operations, reduce delays, and deliver long-term performance.

Site Assessment and Feasibility Study

We analyse zoning requirements, soil conditions, access routes, and future expansion potential to ensure the project is viable and aligned with operational needs.

Custom Layout Design

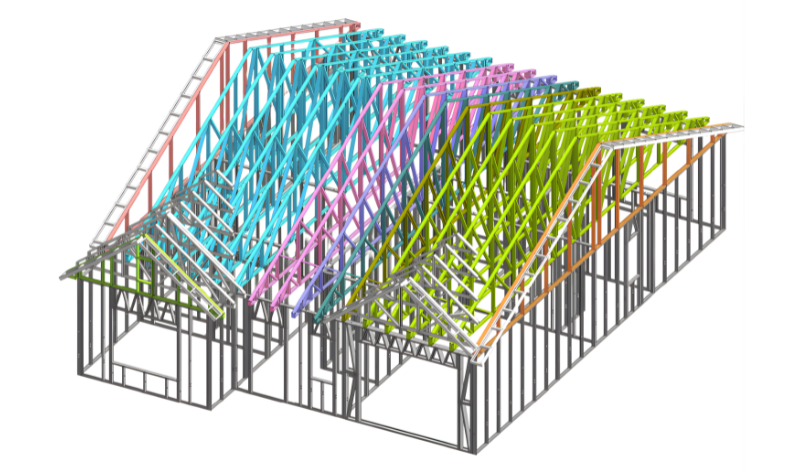
Using advanced design tools, we create layouts that optimise storage capacity, workflow efficiency, and internal space utilisation for industrial operations.

LGSF Panel Fabrication

All components are precision-manufactured off-site to ensure accuracy, reduce delays, and maintain consistent build quality throughout the project.

Cladding and Insulation

We install suitable cladding and insulation systems to improve durability, energy efficiency, and weather resistance, ensuring long-term structural performance.

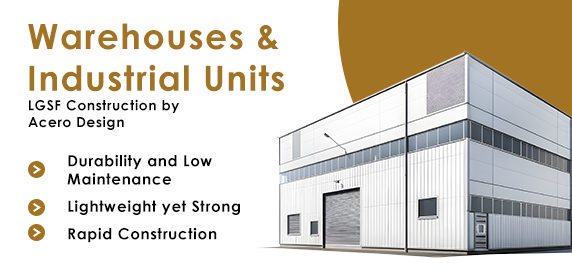
Build Your Warehouse or Industrial Unit

If you’re planning warehouses & industrial units, choosing the right construction system ensures efficiency, durability, and long-term performance.

At Acero Designs, we help businesses develop industrial spaces that support growth, logistics, and operational needs.