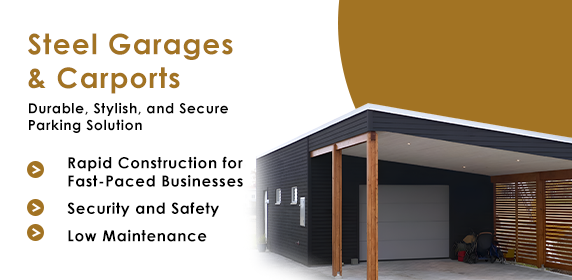
For every steel garages & carports project, we follow a structured process to ensure durability, accuracy, and long-term performance. Proper planning helps avoid delays and ensures the final structure meets your exact requirements.
Initial Consultation
We begin by understanding your requirements, available space, and intended use. This helps us recommend the right garage or carport solution for your property.
Custom Design and Layout
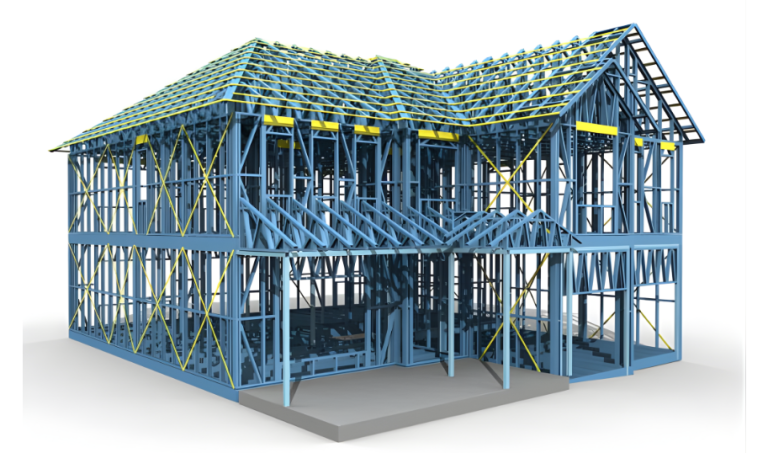
Our team creates a design tailored to your needs, including size, layout, roof type, and overall structure to ensure functionality and visual appeal.
Material Selection and Fabrication
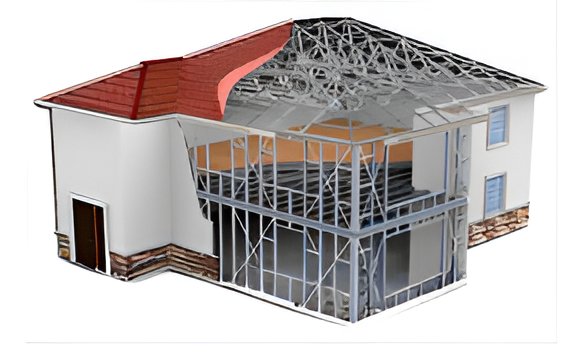
We use high-quality steel components that are precision-manufactured for strength, durability, and weather resistance.
Installation and Assembly
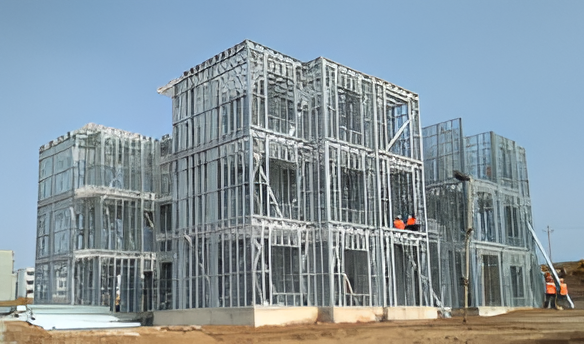
The structure is assembled efficiently on-site with minimal disruption, ensuring a fast and smooth construction process.
Final Inspection and Finishing
We complete the project with quality checks to ensure structural integrity, safety, and a clean final finish.