Acero Designs

Rooftop Extensions & Building Upgrades

Rooftop Extensions & Building Upgrades for Modern Properties

Rooftop Extensions & Building Upgrades

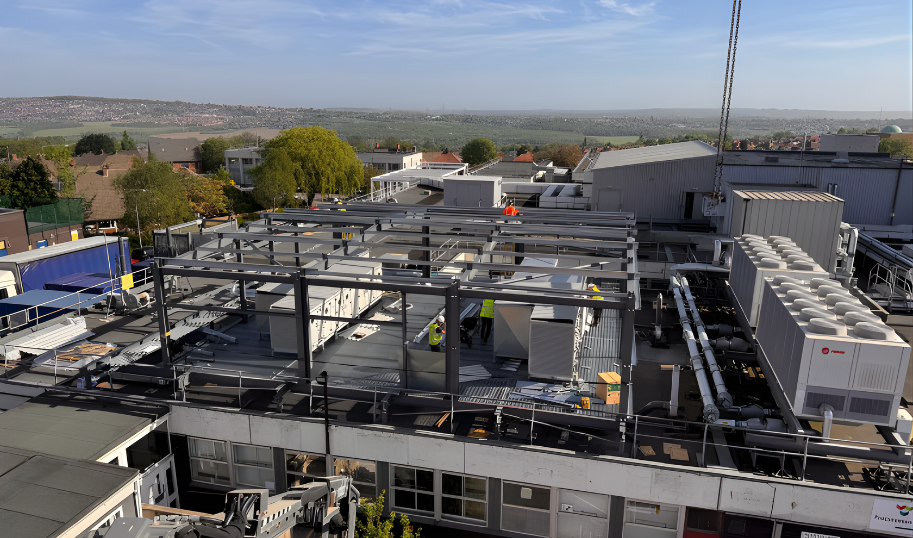
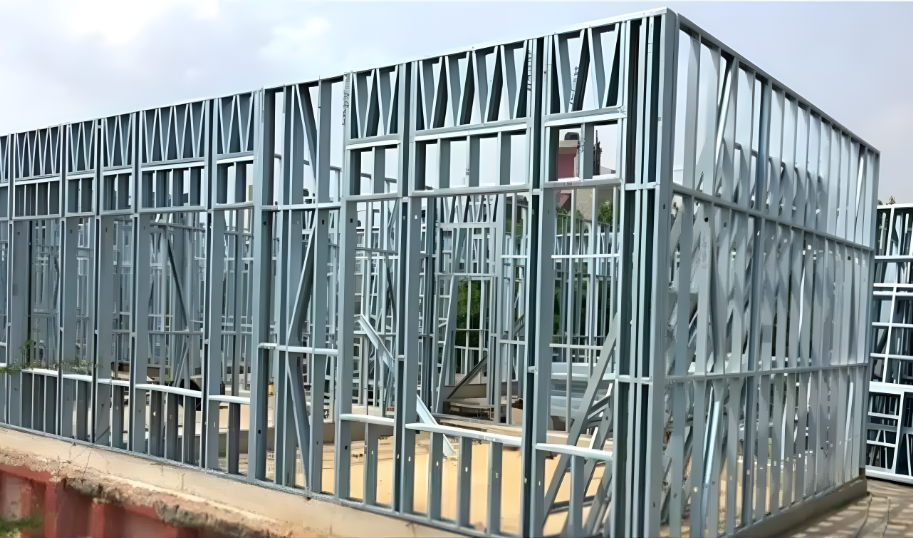
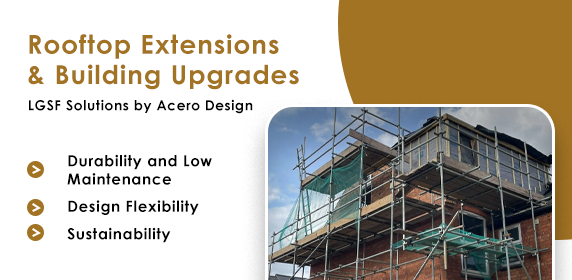
Rooftop extensions & building upgrades offer a practical way to increase usable space without relocating or expanding outward. At Acero Designs, we use light gauge steel framing systems to deliver efficient vertical extensions and structural upgrades with minimal disruption.

This approach allows property owners and developers to maximise existing buildings, improve functionality, and increase long-term property value. If you’re exploring modern construction systems, you can also review our light steel frame construction solutions.

Types of Rooftop Extensions & Building Upgrades

We deliver a wide range of rooftop and building upgrade solutions tailored to residential and commercial properties.

Why LGSF is Ideal for Rooftop Extensions & Building Upgrades

Rooftop extensions & building upgrades using LGSF systems provide key advantages for modern construction projects.

  • Lightweight structures reduce load on existing buildings
  • Faster construction with prefabricated components
  • Minimal disruption to occupants
  • Strong and stable structural performance
  • Flexible design for future expansion

If you’re comparing construction methods, you can also explore steel frame vs traditional building approaches. Modern steel construction plays an important role in urban development across the UK construction sector.

Reliable Rooftop Extension Specialists

At Acero Designs, we specialise in delivering rooftop extensions & building upgrades that meet modern construction standards.

  • Over 15 years of experience
  • 250+ completed projects
  • Efficient and safe project delivery
  • Strong focus on precision and quality

You can also explore our full range of steel frame construction services

“Acero Designs 2025 Winner certificate for best home renovations in Liverpool, UK.”

Design and Planning Process for Rooftop Extensions

For every rooftop extensions & building upgrades project, we follow a structured process to ensure safety, compliance, and efficiency. Each stage is carefully planned to deliver a smooth construction process with minimal disruption.

Structural Assessment and Feasibility

We evaluate load capacity, foundation strength, and the existing building condition to ensure the extension is safe, stable, and viable before any construction begins.

Custom Design and Visualisation

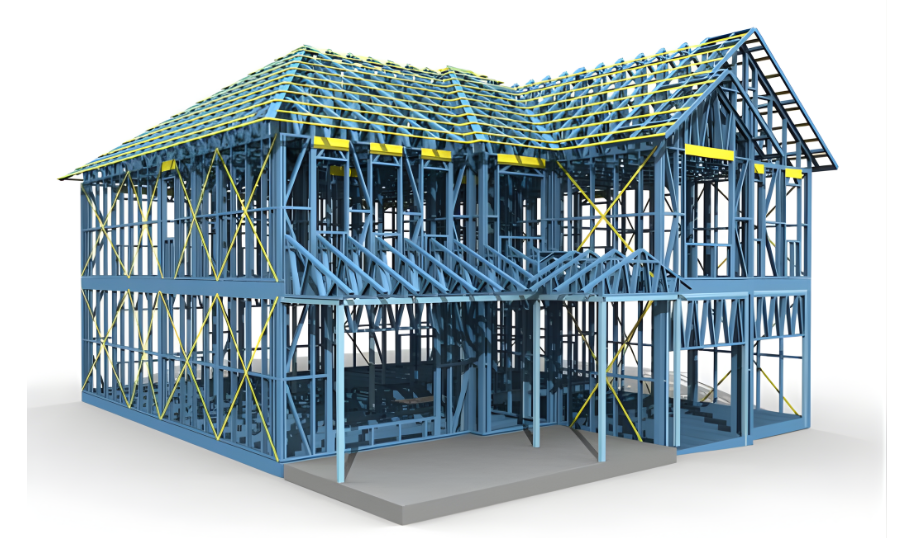
Detailed 3D designs allow you to clearly understand how the extension integrates with your current structure, including layout, access points, and overall appearance.

LGSF Panel Fabrication

Precision-manufactured steel components are produced off-site to ensure accuracy, faster installation, and consistent build quality.

Finishing and Quality Assurance

We complete the project with high-quality finishes and carry out thorough checks to ensure full compliance with UK building regulations and long-term structural performance.
Start Your Rooftop Extension Project

If you’re planning rooftop extensions & building upgrades, choosing the right construction method is essential for long-term performance and safety.

At Acero Designs, we help property owners and developers create efficient, durable, and modern building upgrades tailored to their needs.