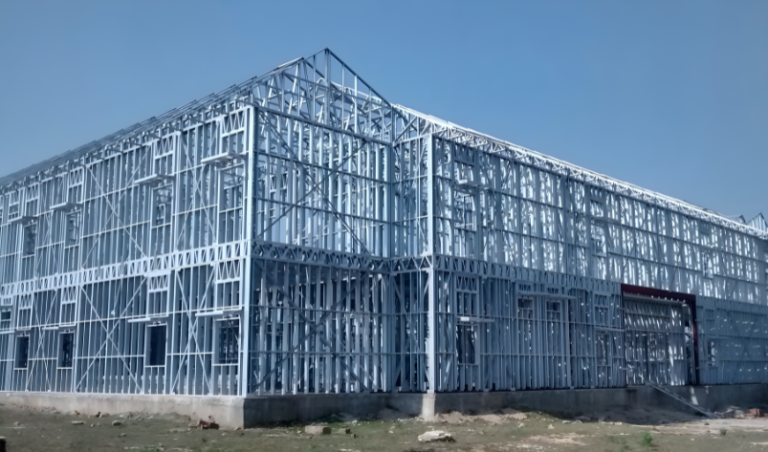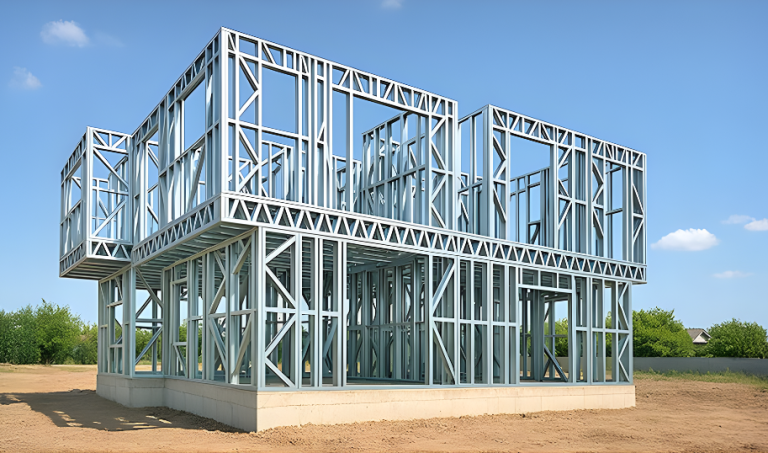

Our steel frame disability pods are designed with accessibility and durability in mind. Key features include:
- High-Quality Steel Frame Construction: Ensures strength and stability.
- Anti-Slip Flooring: Provides safe mobility for wheelchair users.
- Wheelchair-Accessible Entrances and Layouts: Designed for ease of movement.
- Accessible Bathroom and Shower Facilities: Fully equipped for mobility needs.
Learn more about the benefits of steel frame construction on our Why Steel Frame Construction page